
Space planning
Define zones for living, storage, work or recreation before choosing finishes.
A basement renovation can create room for family time, work, guests, hobbies or storage. The best plan starts with how the lower level needs to function and the conditions already present.
The visual finish matters, but the renovation should also solve practical problems in the room and fit the way the home is used.
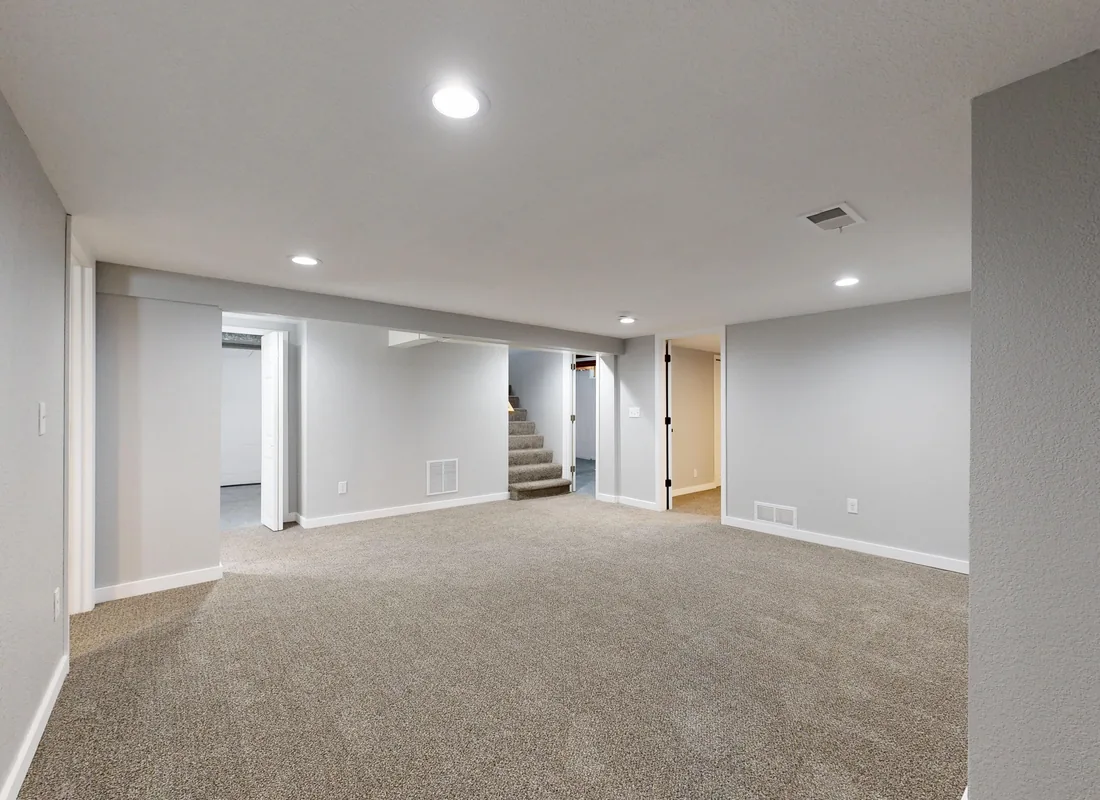
Define zones for living, storage, work or recreation before choosing finishes.
Plan framing, drywall, ceiling treatment and transitions with the existing structure in mind.
Choose practical materials suited to the space and intended use.
Use layered lighting and thoughtful planning to make lower-level rooms feel welcoming.
A useful first inquiry does not need to have every finish selected. Photos of the existing space, the community, a general budget range and the priorities you want to address are enough to begin a conversation.
Request a QuoteTell Black Oak Renovations what you are considering, where the project is located and what you would like the space to do better.