
Layout & flow
Review how people move through the kitchen and where the current layout creates friction.
A kitchen renovation works best when layout, storage, lighting, surfaces and movement are considered together, not selected as isolated upgrades.
The visual finish matters, but the renovation should also solve practical problems in the room and fit the way the home is used.
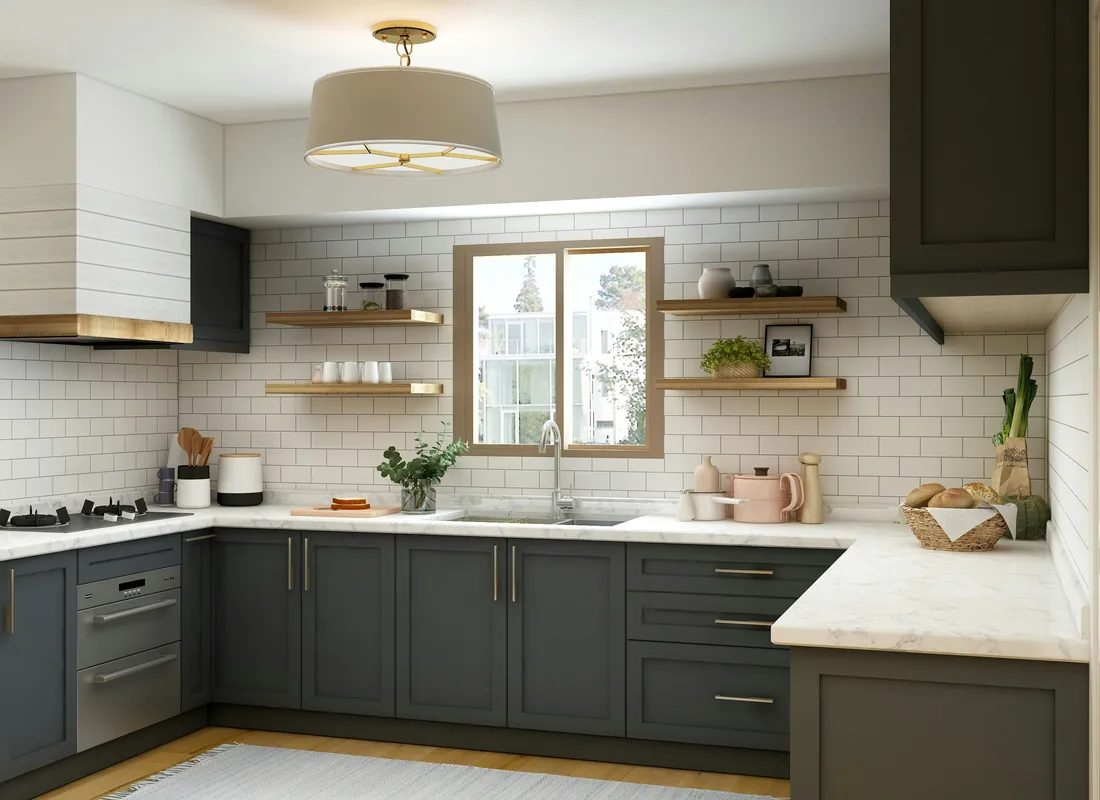
Review how people move through the kitchen and where the current layout creates friction.
Plan cabinetry and storage around the items and tasks that need a practical home.
Coordinate counters, backsplash, flooring, colour and hardware for durability and visual balance.
Consider task, ambient and feature lighting along with trim and final details.
A useful first inquiry does not need to have every finish selected. Photos of the existing space, the community, a general budget range and the priorities you want to address are enough to begin a conversation.
Request a QuoteTell Black Oak Renovations what you are considering, where the project is located and what you would like the space to do better.